Private House Brokers ma przyjemność zaprezentować ofertę wynajmu budynku w doskonałej lokalizacji blisko centrum Krakowa przy ul. Wadowickiej.
OBIEKT DOSTĘPNY DO WYNAJMU OD 01.2027
LOKALIZACJA: Nieruchomość znajduje się w jednym z najdynamiczniej rozwijających się punktów komercyjno-biznesowych na południu Krakowa. Ulica Wadowicka to ugruntowany adres na mapie inwestycyjnej miasta, idealny pod zabudowę biurową, usługową lub handlową. (...)
Private House Brokers ma przyjemność zaprezentować ofertę wynajmu budynku w doskonałej lokalizacji blisko centrum Krakowa przy ul. Wadowickiej.
OBIEKT DOSTĘPNY DO WYNAJMU OD 01.2027
LOKALIZACJA:
Nieruchomość znajduje się w jednym z najdynamiczniej rozwijających się punktów komercyjno-biznesowych na południu Krakowa. Ulica Wadowicka to ugruntowany adres na mapie inwestycyjnej miasta, idealny pod zabudowę biurową, usługową lub handlową.
NIERUCHOMOŚĆ:
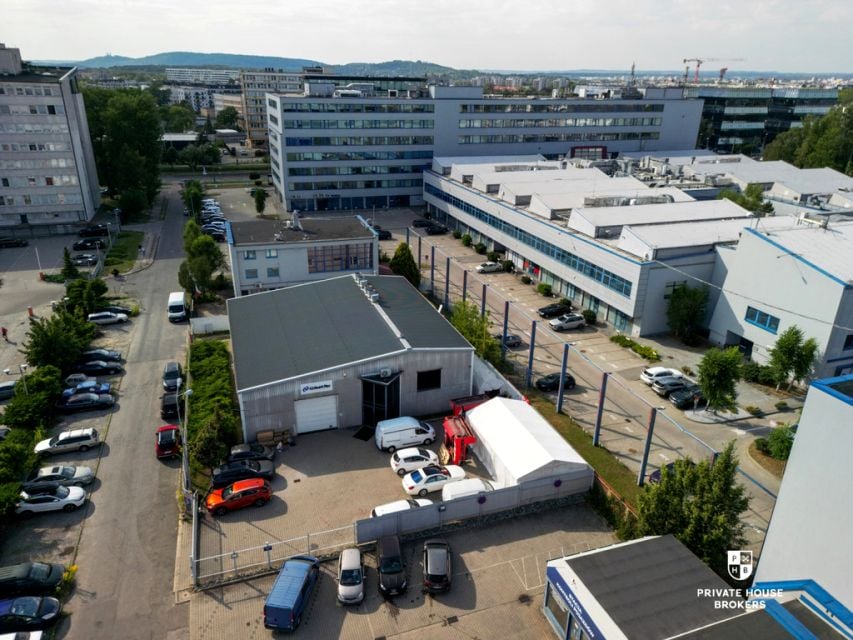
Prezentowana nieruchomość to działka o powierzchni 1244m2. Zabudowana budynkiem o pow. 598,70m2 (+ dobudowana antresola o pow. 104,39m2).
Powierzchnia ewidencyjna budynku 598,70 m2 + dobudowana antresola o pow. 104,39 m2
Parking wewnętrzny, teren ogrodzony,
Budynek wykonany w systemie mieszanym:
- część poziom -1,08 ceramika / żelbet
- całość przykryta halą stalową firmy LLENTABHALEN, ściana sandwich, ocieplana wełną mineralną,
- część biurowa gips-karton
Media:
- energia elektryczna 3 x 380 V, 21 kW z możliwością zwiększenia ( bezpośrednie podłączenie ze stacji trafo )
- gaz - CO oraz CWU z własnego pieca
- woda i kanalizacja - MPWiK
- internet
Private House Brokers is pleased to present a building for lease in an excellent location close to Kraków city centre, on Wadowicka Street.
BUILDING READY FOR TAKEOVER FROM 01.2027
LOCATION:
The property is situated in one of the most dynamically developing commercial and business areas in the southern part of Kraków. Wadowicka Street is an established address on the city s investment map, making it an ideal location for office, service or retail development.
PROPERTY
The property comprises a plot of land measuring 1244 m², developed with a building offering a registered floor area of 598.70 m², plus an additional mezzanine of 104.39 m².
Registered building area: 598.70 m²
Additional mezzanine: 104.39 m²
On-site parking
Fully fenced premises
BUILDING SPECIFICATIONS
The building has been constructed using a mixed construction system:
The section at level -1.08 m is built using ceramic masonry and reinforced concrete.
The entire structure is covered by a steel hall manufactured by LLENTABHALEN, featuring insulated sandwich panels with mineral wool insulation.
The office section is finished with plasterboard partitions.
UTILITIES
Electricity: 3 380 V, 21 kW, with the possibility of increasing the capacity; direct connection to a transformer substation.
Gas: Used for central heating and domestic hot water, supplied by an individual boiler.
Water and sewage: Municipal network operated by MPWiK.
Internet access.
RENTAL PRICE
35.000,00 zł per month
Additional costs:
Property tax: 21.452,00 zł per year
Perpetual usufruct fee: 60.571,02 zł per year
Utilities and waste collection fees
Administrative charges
Please feel free to contact me for further details or to arrange a viewing.
 Zaloguj się


 Udostępnij


 Udostępnij

 Messenger
 WhatsApp
 SMS
 Facebook
 E-mail
