Do wynajęcia powierzchnia przemysłowa przy ulicy Ciepłowniczej w Krakowie (istnieje MOŻLIWOŚĆ PODZIAŁU).
LOKALIZACJA: Budynek położony jest w ścisłym centrum dzielnicy Krakowa- Nowej Hucie. Usytuowany w pobliżu przystanków autobusowych umożliwiających szybki dojazd na terenie całego Krakowa. Bardzo dobra lokalizacja, zarówno dla osób poruszających się komunikacją miejską i samochodami. W pobliżu główna obwodnica miasta. (...)
Do wynajęcia powierzchnia przemysłowa przy ulicy Ciepłowniczej w Krakowie (istnieje MOŻLIWOŚĆ PODZIAŁU).
LOKALIZACJA: Budynek położony jest w ścisłym centrum dzielnicy Krakowa- Nowej Hucie. Usytuowany w pobliżu przystanków autobusowych umożliwiających szybki dojazd na terenie całego Krakowa. Bardzo dobra lokalizacja, zarówno dla osób poruszających się komunikacją miejską i samochodami. W pobliżu główna obwodnica miasta.
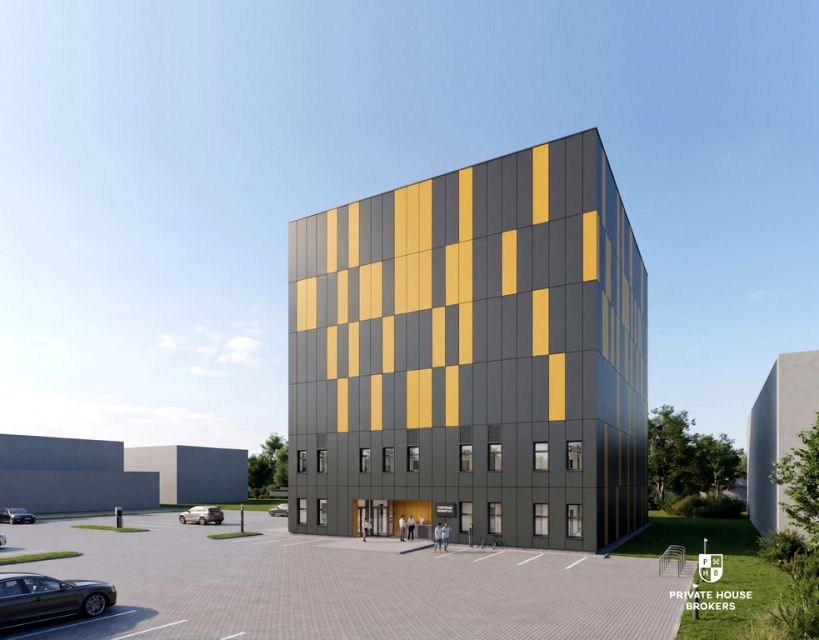
BUDYNEK: nowo wybudowany o przeznaczeniu magazynowo biurowym.
LOKAL: Składa się z powierzchni użytkowej oraz zaplecza socjalno-sanitarnego o łącznej powierzchni 792 mkw. Powierzchnia typu open- space. Istnieje możliwość wynajęcia zarówno całego piętra, jak również mniejszych modułów, ponieważ układ piętra pozwala na łatwe dzielenie powierzchni na mniejsze części przy zachowaniu komfortu. Możliwość adaptacji lokalu według wymagań i preferencji klienta.
Specyfikacja techniczna:
- przeznaczenie obiektu: budynek produkcyjny (laboratorium badawcze)
- powierzchnia wynajmu kondygnacji powtarzalnej 792 m2, cztery kondygnacje nadziemne tj. w sumie 4 x 792 = 3.168 m2
- w ramach każdej kondygnacji możliwość wykonania zaplecza biurowo-socjalno-sanitarnego wg wymogów użytkownika
- wysokość kondygnacji 3.8 m (z lokalnymi obniżeniami do 3.5 m)
- konstrukcja obiektu: żelbetowa monolityczna i prefabrykowana
- posadzka betonowa, bezpyłowa zacierana na gładko o obciążeniu użytkowym stropu 1 t / m2 powierzchni
- windy towarowo-osobowe o udźwigu 2.5 t każda; wymiary kabiny (SZxDxW): 2.1x2.1x2.4 m, wymiary drzwi (SZxW): 2.1x2.4 m
- dopuszczalne obciążenie ogniowe: od 2 000 MJ/m2 do 4 000 MJ/m2, możliwość dostosowania
do ewentualnie wyższych wymogów użytkownika
- ściany zewnętrzne z płyt warstwowych z blachy stalowej z rdzeniem z wełny mineralnej
- możliwość wykonania dodatkowych otworów i zestawów okienno-drzwiowych lub bram wjazdowych
- instalacja elektryczna silno i słaboprądowa dostosowana do wymogów użytkownika
- instalacja grzewcza: grzejniki c.o. zasilane wymiennikowni MPEC
- instalacja wentylacyjna mechaniczna wywiewna lub nawiewno-wywiewna
- instalacja klimatyzacji: możliwość realizacji w zależności od wymogów użytkownika
- instalacja wodna użytkowa i hydrantowa: hydranty wewnętrzne
- instalacja kanalizacyjna sanitarna i deszczowa
- plac manewrowy z parkingiem
- ogrodzenie terenu
- oświetlenie zewnętrzne terenu
- ochrona fizyczna obiektu.
Dodatkowo wydzielona została powierzchnia zaplecza równa 89 mkw, która składa się z powierzchni biurowej, pomieszczenia socjalnego oraz zaplecza sanitarnego.
CENA wynajmu hali: 47,5 zł/ mkw + opłata serwisowa 9,5 zł netto/ mkw + media zgodnie ze zużyciem.
Zainteresowany? Skontaktuj się z nami pod numerem lub napisz nam maila poprzez formularz kontaktowy dostępny w ogłoszeniu.
Industrial space for rent on Ciepłownicza Street in Krakow.
LOCATION: The building is located in the very center of Krakow's Nowa Huta district. It is situated near bus stops, providing quick access throughout Krakow. It is very convenient for both public transportation and cars. The city's main ring road is nearby.
BUILDING: Newly constructed for warehouse and office use.
COMMERCIAL: Consists of usable space and social and sanitary facilities with a total area of 792 square meters. The space is open-plan. Both the entire floor and smaller units are available for rent, as the floor layout allows for easy division into smaller sections while maintaining comfort. The space can be adapted to the client's needs and preferences.
Technical specifications:
- Facility intended use: production building (research laboratory)
- Leasable floor area: 792 m², four above-ground floors, i.e., a total of 4 x 792 = 3,168 m²
- Each floor can accommodate office, staff, and sanitary facilities according to the user's requirements
- Floor height: 3.8 m (with local reductions of up to 3.5 m)
- Facility structure: monolithic reinforced concrete and precast concrete
- Dust-free, troweled concrete floor with a floor load of 1 t/m²
- Passenger and freight elevators with a lifting capacity of 2.5 t each; Cabin dimensions (WxDxH): 2.1x2.1x2.4 m, door dimensions (WxDxH): 2.1x2.4 m
- Permissible fire load: from 2,000 MJ/m² to 4,000 MJ/m², adaptable to higher user requirements
- External walls made of steel sheet sandwich panels with a mineral wool core
- Possibility of making additional openings and window and door sets or entrance gates
- High- and low-current electrical installation adapted to user requirements
- Heating system: central heating radiators Powered by MPEC heat exchangers
- Mechanical exhaust or supply-exhaust ventilation system
- Air conditioning system: can be installed depending on user requirements
- Utility water and hydrant systems: internal hydrants
- Sanitary and storm sewer systems
- Maneuvering area with parking
- Perimeter fencing
- Exterior lighting
- Physical security of the facility.
Additionally, a dedicated 89 sq m back office area has been designated, consisting of office space, a break room, and a restroom.
Hire price: PLN 47.50/sq m + service fee of PLN 9.50 net/sq m + utilities according to usage.
Interested? Contact us at or send us an email using the contact form in the ad.
A class A warehouse space for rent of 860 sq m.
LOCATION: The building is located in the very center of the Krakow-Nowa Huta district. Located near bus stops enabling quick access throughout Krakow. Very good location, both for people using public transport and cars. The main ring road of the city is nearby.
BUILDING: newly built for warehouse and office purposes.
PROPERTY: It consists of a usable area and social and sanitary facilities with a total area of 864 sq m. Open-space area. It is possible to rent both the entire floor, as well as smaller modules, because the layout of the floor allows you to easily divide the space into smaller parts while maintaining comfort. The possibility of adapting the premises according to the requirements and preferences of the client.
Technical Specifications:
- dimensions: LENGTH: approx. 37 m (3 spans of 9 m each), WIDTH: 32 m (one span without intermediate poles)
- load capacity of the floor: 10 t/m2, industrial concrete
- prefabricated reinforced concrete structure
- storage height: H1 = 9.5 m (to the bottom of the structural girders), H2 = 10.5 - 11.2 m (to the bottom of the roof covering)
- roof covering: trapezoidal sheet, mineral wool, roofing membrane
- ridge skylight with a width of approx. 3 m
- façade made of sandwich panels
- external roof drainage along the longer façade
- heating: industrial water heaters
- internal and external hydrants
- power supply from two independent transformer stations
- electrical installation in accordance with the tenant's requirements
- a maneuvering yard along the warehouse hall with a width of approx. 25 m
- 6 delivery docks from the side of the maneuvering area
- 2 industrial gates with access from level 0
- a set of internal roads
- fenced and illuminated area
- external monitoring and protection
- entrance: two gates, approx. 6 m wide
- social facilities within the warehouse space
- green areas
The great advantage of the premises are low operating costs due to the fact that the heating and air conditioning are powered by a very modern system that uses steam from the nearby combined heat and power plant. The facility is powered from two independent transformer stations. The facility has a radio internet connection with any capacity.
In addition, a back-up area of 89 sqm has been separated, which consists of office space, a social room and sanitary facilities.
PRICE for hall rental: PLN 27.5/m^2 + service fee PLN 6.5/m^2 + utilities ~PLN 7-6/m^2
Interested? Contact us at or write us an e-mail via the contact form available in the advertisement.


 Udostępnij

 Zaloguj się

 Udostępnij

 Messenger
 WhatsApp
 SMS
SMS Facebook
 E-mail